
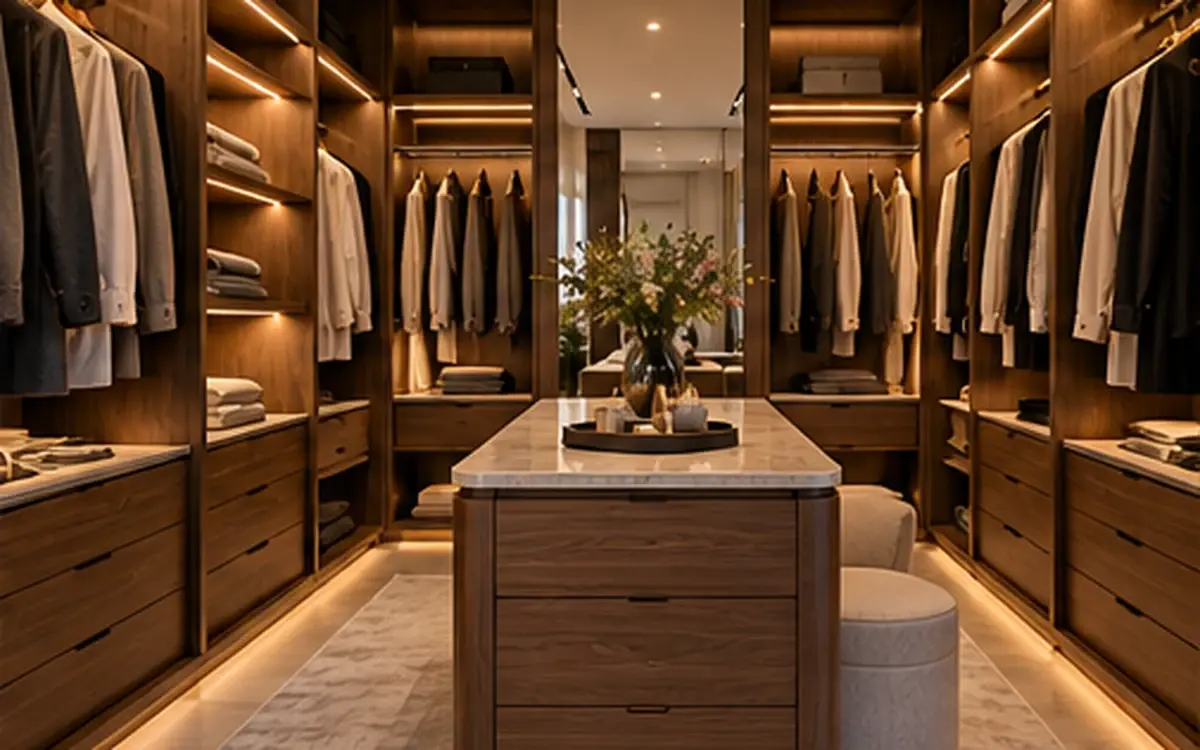
Walk-In Closet Design in Jordan: Luxury Wardrobe Ideas for Modern Bedrooms
Walk-In Closet Design in Jordan: Create a Luxurious and Organized Dressing Room
A beautifully designed walk-in closet can turn everyday storage into an organized, comfortable, and visually appealing part of your home.
Modern homeowners increasingly look for wardrobe solutions that combine elegant finishes, practical shelving, and intelligent use of available space.
Whether you are renovating a master bedroom or designing a new villa, walk-in closet design in Jordan can provide a tailored solution for organizing clothing, shoes, bags, and accessories.
What Makes a Walk-In Closet Functional?
An attractive wardrobe is only effective when its layout supports everyday activities.
The ideal design depends on how many people will use the closet, the types of clothing stored, and the room's available dimensions.
A carefully planned system should offer convenient access to frequently used items while providing suitable storage for seasonal clothing and accessories.
The space should also include comfortable circulation and adequate lighting.
Modern Walk-In Closet Layouts
Single-Wall Wardrobes
A single-wall arrangement can work well in compact dressing rooms or narrow spaces.
It keeps storage organized along one side while leaving room for movement.
L-Shaped Closet Designs
An L-shaped layout uses two adjacent walls and can provide a practical combination of hanging rails, shelves, and drawers.
It is useful when the room cannot accommodate cabinetry on every wall.
U-Shaped Dressing Rooms
A U-shaped arrangement can maximize storage in larger spaces by using three walls.
However, the available circulation space must be checked carefully before choosing this configuration.
Walk-In Closets With Central Islands
Larger dressing rooms may include an island with drawers for accessories, jewelry, and smaller belongings.
The island should be proportioned to the room so that cabinet doors and drawers remain easy to use.
Choose the Right Materials and Finishes
Closet materials influence durability, maintenance, and visual appearance.
Depending on the project, options may include engineered wood panels, decorative laminates, glass doors, metal accessories, and wood veneers.
Moisture exposure and ventilation should be considered when selecting materials and finishes.
Neutral colors, warm wood tones, and coordinated hardware can create a timeless look.
Smart Lighting for Dressing Rooms
Lighting improves both the appearance and functionality of a closet.
Integrated LED strips may highlight shelves and hanging sections, while ceiling fixtures provide general illumination.
Good lighting should make clothing colors easy to distinguish and minimize shadows around mirrors and dressing areas.
Electrical fittings must be selected and installed safely, with appropriate heat management and maintenance access.
Storage Ideas That Improve Organization
A customized closet can incorporate:
-
Adjustable shelving for folded clothing.
-
Drawers for accessories and smaller items.
-
Hanging sections for short and long garments.
-
Dedicated shoe storage.
-
Compartments for handbags and seasonal items.
-
Full-length mirrors and convenient dressing areas.
Rather than copying an attractive design from a photograph, build the layout around your actual wardrobe and daily habits.
What Determines the Cost of a Walk-In Closet?
Pricing depends on dimensions, cabinetry materials, drawer systems, hardware, lighting, doors, and installation complexity.
Custom internal organizers and premium decorative finishes may increase the overall cost.
A detailed design and quotation should identify materials, accessories, installation work, and any electrical requirements.
Custom Dressing Rooms by Renovation Spot
Renovation Spot offers custom cabinetry and dressing room solutions designed for modern residential interiors.
Explore our Custom Wall Cabinets & Dressing Rooms.
Frequently Asked Questions
Can a small bedroom accommodate a walk-in closet?
Sometimes. The feasibility depends on available floor space, door locations, circulation, and the storage capacity required.
Are open or closed wardrobes better?
Open wardrobes provide easy access, while doors help protect stored items from dust and create a cleaner visual appearance. The choice depends on your preferences.
What lighting works best in a dressing room?
A combination of general lighting and carefully positioned wardrobe or mirror lighting usually provides a practical solution.
Design a Dressing Room That Matches Your Lifestyle
The best walk-in closet is not simply luxurious; it is designed around your everyday needs.
Contact Renovation Spot in Amman to discuss customized dressing room and wardrobe solutions for your home.